
Kitchen Backsplash Planning · South Riding, VA
Kitchen Backsplash Planning in South Riding, VA: Tile, Outlets, Edges, and Sequence
Plan a South Riding kitchen backsplash around tile layout, outlets, edges, countertops, cabinets, and installation sequence before materials are ordered.
Published October 13, 2026 · Northern Virginia
Begin with the finished kitchen layout
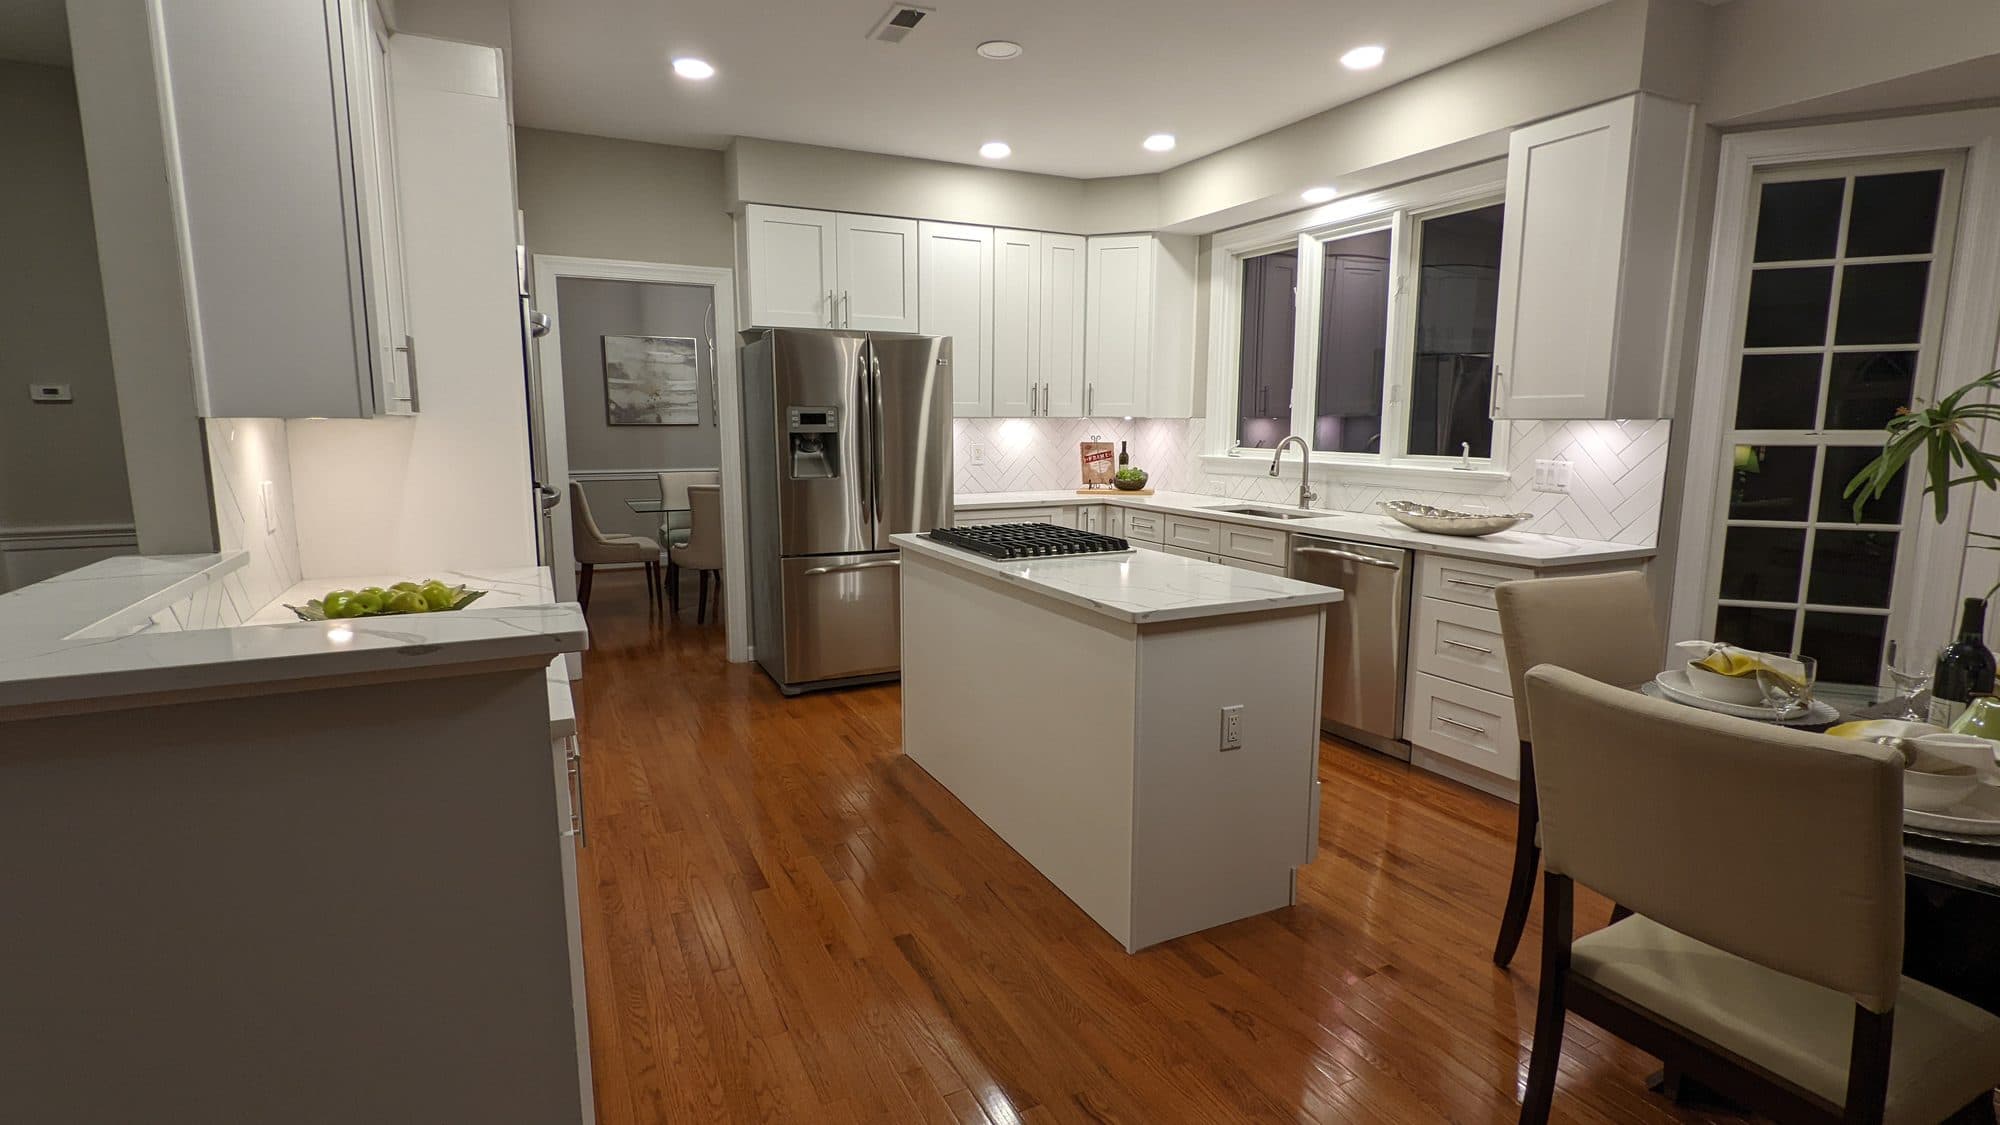
A backsplash is a finish layer, but its layout depends on decisions made earlier in the kitchen remodel. Confirm the cabinet run, countertop height, appliance locations, range or cooktop details, window trim, open shelving, and any exposed wall edges before choosing a final pattern. A tile that looks simple on a sample board can require many small cuts when those boundaries are not considered together.
For a South Riding kitchen, photograph every wall and mark the surfaces that will receive tile. Ask the project team to identify where the backsplash starts and stops, how it meets the countertop and cabinetry, and whether any drywall repair or preparation is included in the written scope.
Review tile size, pattern, and focal points
Tile dimensions, joint spacing, and pattern affect where full pieces and cuts appear. Discuss the most visible sightlines, the area behind the range, the ends of cabinet runs, inside corners, and transitions near windows or doors. If a decorative feature is planned, decide its exact boundaries before installation begins.
Lay out a representative section with the selected tile and grout spacing. Natural variation, directional patterns, and handmade-looking edges may change the desired arrangement. Approve the layout approach with the actual material instead of relying only on a product image.
Coordinate outlets, switches, and wall accessories
List every outlet, switch, control, vent, bracket, and wall-mounted accessory within the backsplash area. Confirm whether any devices will move, which cover plates are planned, and how the tile thickness affects the finished fit. Electrical changes should be decided before the tile installer begins.
Ask who removes and reinstalls device covers and who is responsible for any electrical work. The backsplash scope should also identify how openings will be cut and finished so responsibilities are clear before work starts.
Define exposed edges and transitions
Not every backsplash ends beneath a cabinet. Review exposed ends, niches, window returns, shelves, and changes between tile and painted wall. The chosen finish might be a trim piece, a finished tile edge, or another detail compatible with the selected material.
Confirm the color and profile of edge pieces at the same time as the field tile. Waiting until installation can create delays or force a finish that does not match the rest of the kitchen.
Plan countertop, tile, grout, and cleanup in order
The counter, wall preparation, tile, grout, sealant where applicable, device covers, and final cleanup need a sensible sequence. Confirm when the kitchen will be available, what must be removed from the counters, and which areas will be protected.
Kitchen Kings can coordinate backsplash work within an approved kitchen-remodel scope. A written plan should state the materials, installation boundary, preparation, edge details, grout selection, and responsibilities for adjacent work.
Frequently Asked Questions
Should the backsplash be selected before the countertop?
The choices should be coordinated, but final backsplash layout and installation normally depend on the installed countertop and confirmed cabinet conditions. Ask the project team to confirm the project-specific sequence.
How do I decide where a backsplash should stop?
Review cabinet ends, countertops, windows, doors, open walls, and the most visible sightlines. Mark the proposed boundary on site before installation.
Can outlets be moved during a backsplash project?
Possible changes depend on the wall and project scope. Identify desired locations early and have qualified trades review any electrical work before tile installation.
What should be included in a backsplash proposal?
Look for the tile boundary, substrate preparation, layout, cuts, edge treatment, grout, protection, cleanup, and responsibility for outlets or adjacent finishes.
Related Planning Resources
Plan your South Riding kitchen details
Share your kitchen photos, layout goals, material selections, and preferred timing. Kitchen Kings can review whether the project is a fit and outline the next planning step.
Request a Kitchen Consultation