
Kitchen Cabinet Planning · McLean, VA
Kitchen Cabinet and Drawer Storage Planning in McLean, VA
Plan McLean kitchen cabinets and drawers around real household items, work zones, appliance clearances, pantry access, and a documented ordering scope.
Published November 17, 2026 · Northern Virginia
Inventory what the kitchen needs to hold
Cabinet planning works best when it begins with actual items instead of a generic list of cabinet types. Group cookware, dishes, food, small appliances, cleaning supplies, serving pieces, and occasional-use items. Note what is used daily, what is heavy, what is awkward to lift, and what can be stored outside the main work area.
For a McLean kitchen remodel, photograph the contents of existing cabinets and note which items collect on counters because they lack a practical home. That record helps turn a broad request for more storage into a cabinet-by-cabinet plan that can be checked before an order is released.
Match drawers and cabinets to work zones
Place preparation tools near the main work surface, everyday dishes near the cleanup zone, and cooking tools near the range without crowding a hot corner. Deep drawers can make some heavy or stacked items easier to reach, while shallower drawers can separate utensils and smaller tools. The useful choice depends on what the household owns and how the room is used.
Review where each drawer opens and where a person will stand while using it. A storage idea that looks efficient on an elevation can create congestion if it opens into the main aisle, conflicts with an appliance, or forces someone to cross the kitchen repeatedly.
Check every door, drawer, and appliance conflict
Show cabinet doors, drawers, refrigerator doors, ovens, dishwashers, and pantry doors in their open positions. Confirm handles, hinge sides, fillers, finished panels, and corner conditions using the selected product information and verified field measurements. Do not assume the face-to-face cabinet dimension tells the whole story.
Pay special attention to cabinets beside walls, tall panels, and perpendicular runs. The plan should show how doors clear trim and hardware and whether adjacent drawers can operate without competing for the same space.
Plan tall storage and pantry access
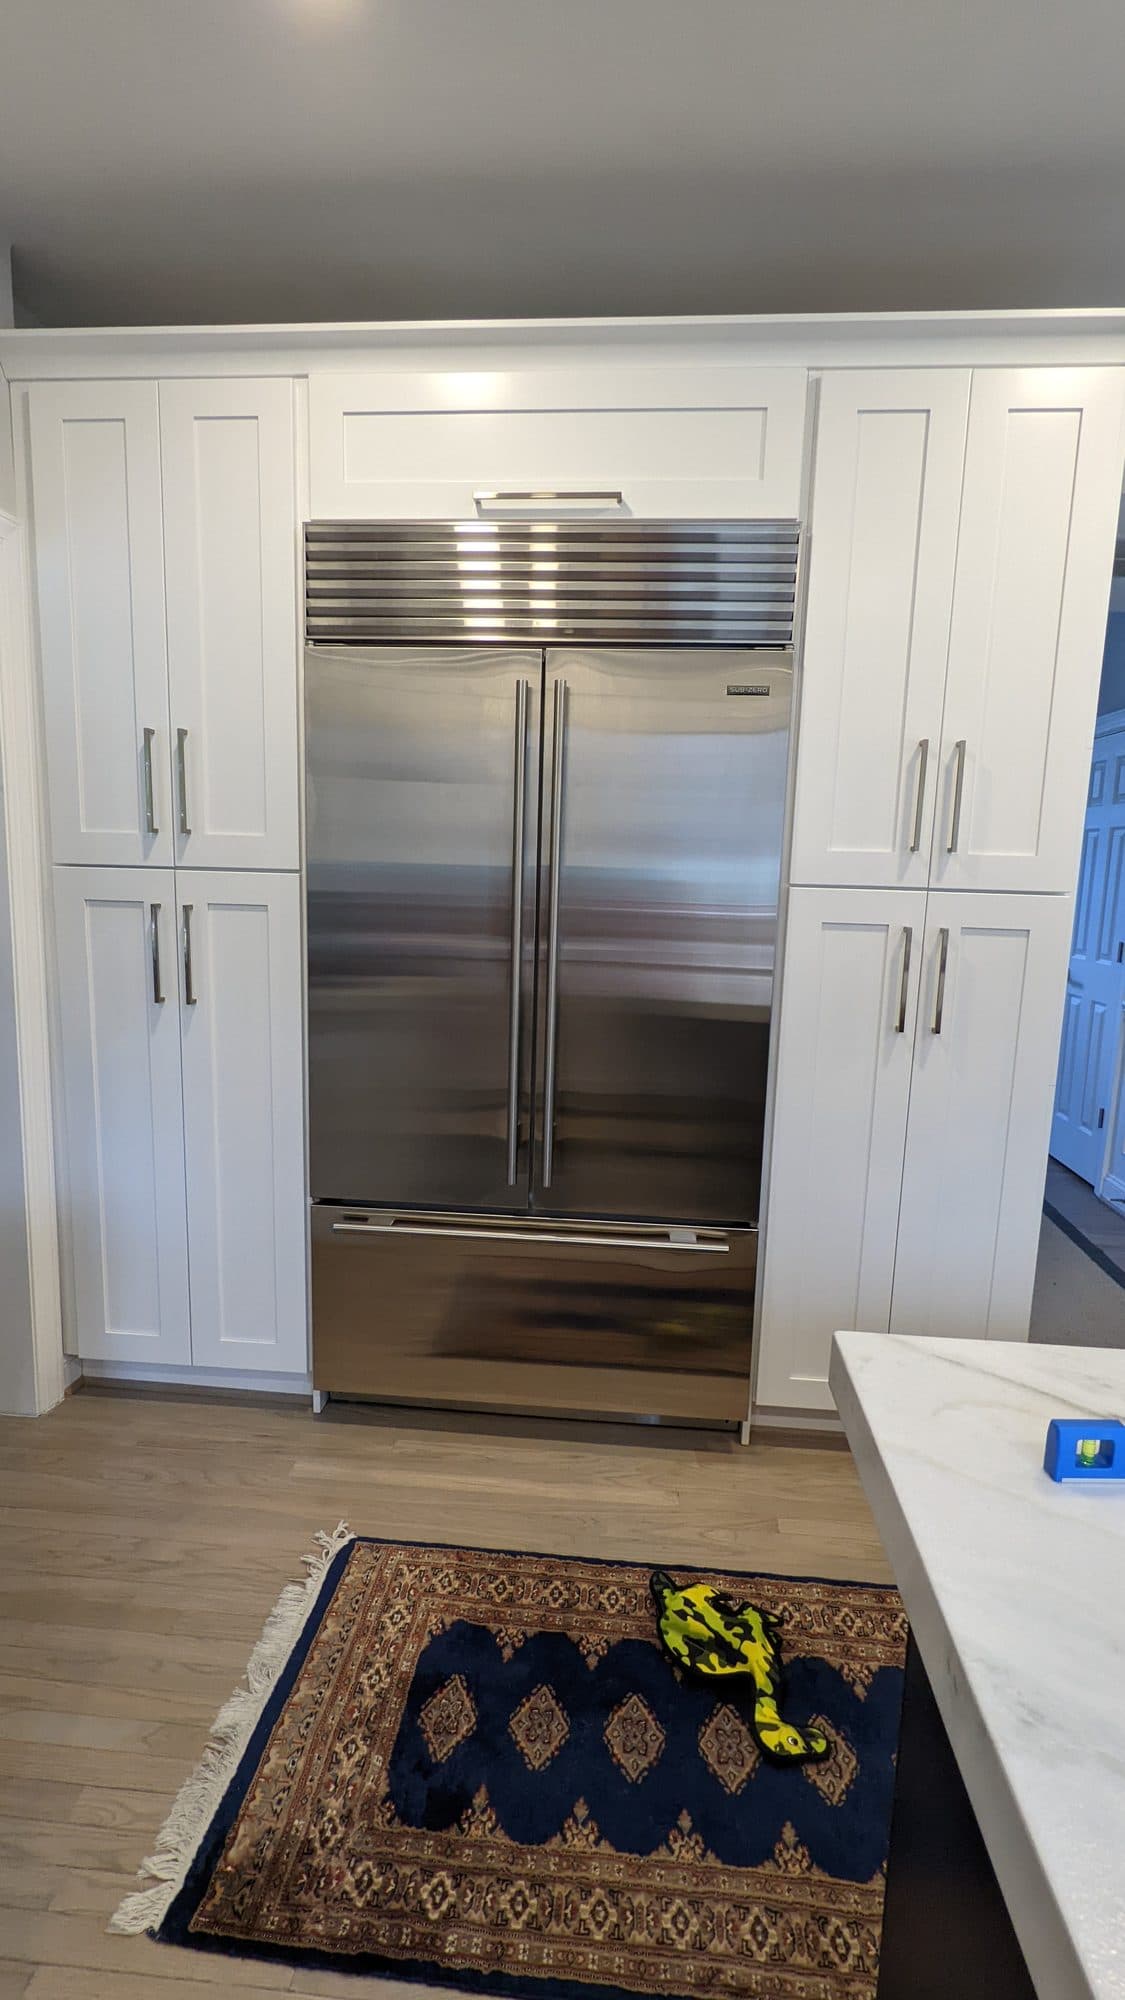
Tall cabinets can hold a large amount, but shelf depth and door style affect what remains visible and reachable. Decide whether the space is intended for food, countertop appliances, serving pieces, brooms, or mixed storage. List the tallest and widest items before shelf locations are finalized.
If pullouts, interior drawers, tray dividers, or appliance shelves are being considered, record their intended contents and operating clearance. Confirm which accessories are included in the cabinet order and which are separate selections so the proposal can be compared accurately.
Keep flexibility for changing needs
Not every shelf needs a permanent purpose. Adjustable shelves and a mix of drawer heights can make a kitchen easier to adapt when cookware, groceries, or routines change. Reserve the most convenient locations for frequent tasks and use less accessible areas for lighter or occasional items.
Storage planning should also account for recycling, waste, pet supplies, charging, mail, and household items that often migrate into a kitchen. Giving those items a deliberate location can protect the preparation surfaces the remodel is meant to improve.
Approve a documented cabinet schedule
Before cabinetry is ordered, review the final plan, elevations, door style, finish, box sizes, fillers, panels, moldings, hardware locations, accessories, appliance models, and delivery responsibilities. Confirm field measurements and identify any selection that remains open.
Kitchen Kings can coordinate cabinetry and storage within an approved kitchen-remodel scope. The existing room, selected products, final measurements, and written agreement determine the project-specific design and responsibilities.
Frequently Asked Questions
When should cabinet storage planning happen?
Create the storage plan before the cabinet order is released, then check it again against final field measurements, appliance models, and the approved elevations.
Are drawers always better than cabinet doors?
No. Drawers can improve access for many items, while doors and adjustable shelves may suit tall, irregular, or changing storage. Choose by item and work zone.
What should be listed on a cabinet schedule?
Include cabinet sizes, door and drawer configuration, finish, panels, fillers, moldings, hardware locations, accessories, and the related appliance information.
Can storage planning reduce counter clutter?
It can help when items that regularly stay on counters are given practical locations near the tasks where they are used.
Related Planning Resources
Plan storage before the cabinet order is released
Share room photos, appliance information, storage concerns, and preferred timing. Kitchen Kings can review project fit and outline the next planning step.
Request a Kitchen Consultation