
Kitchen Lighting · Oakton, VA
Kitchen Lighting and Electrical Planning in Oakton, VA
Coordinate kitchen lighting, outlets, appliance connections, cabinet elevations, and backsplash details before electrical work and finishes begin.
Published September 22, 2026 · Northern Virginia
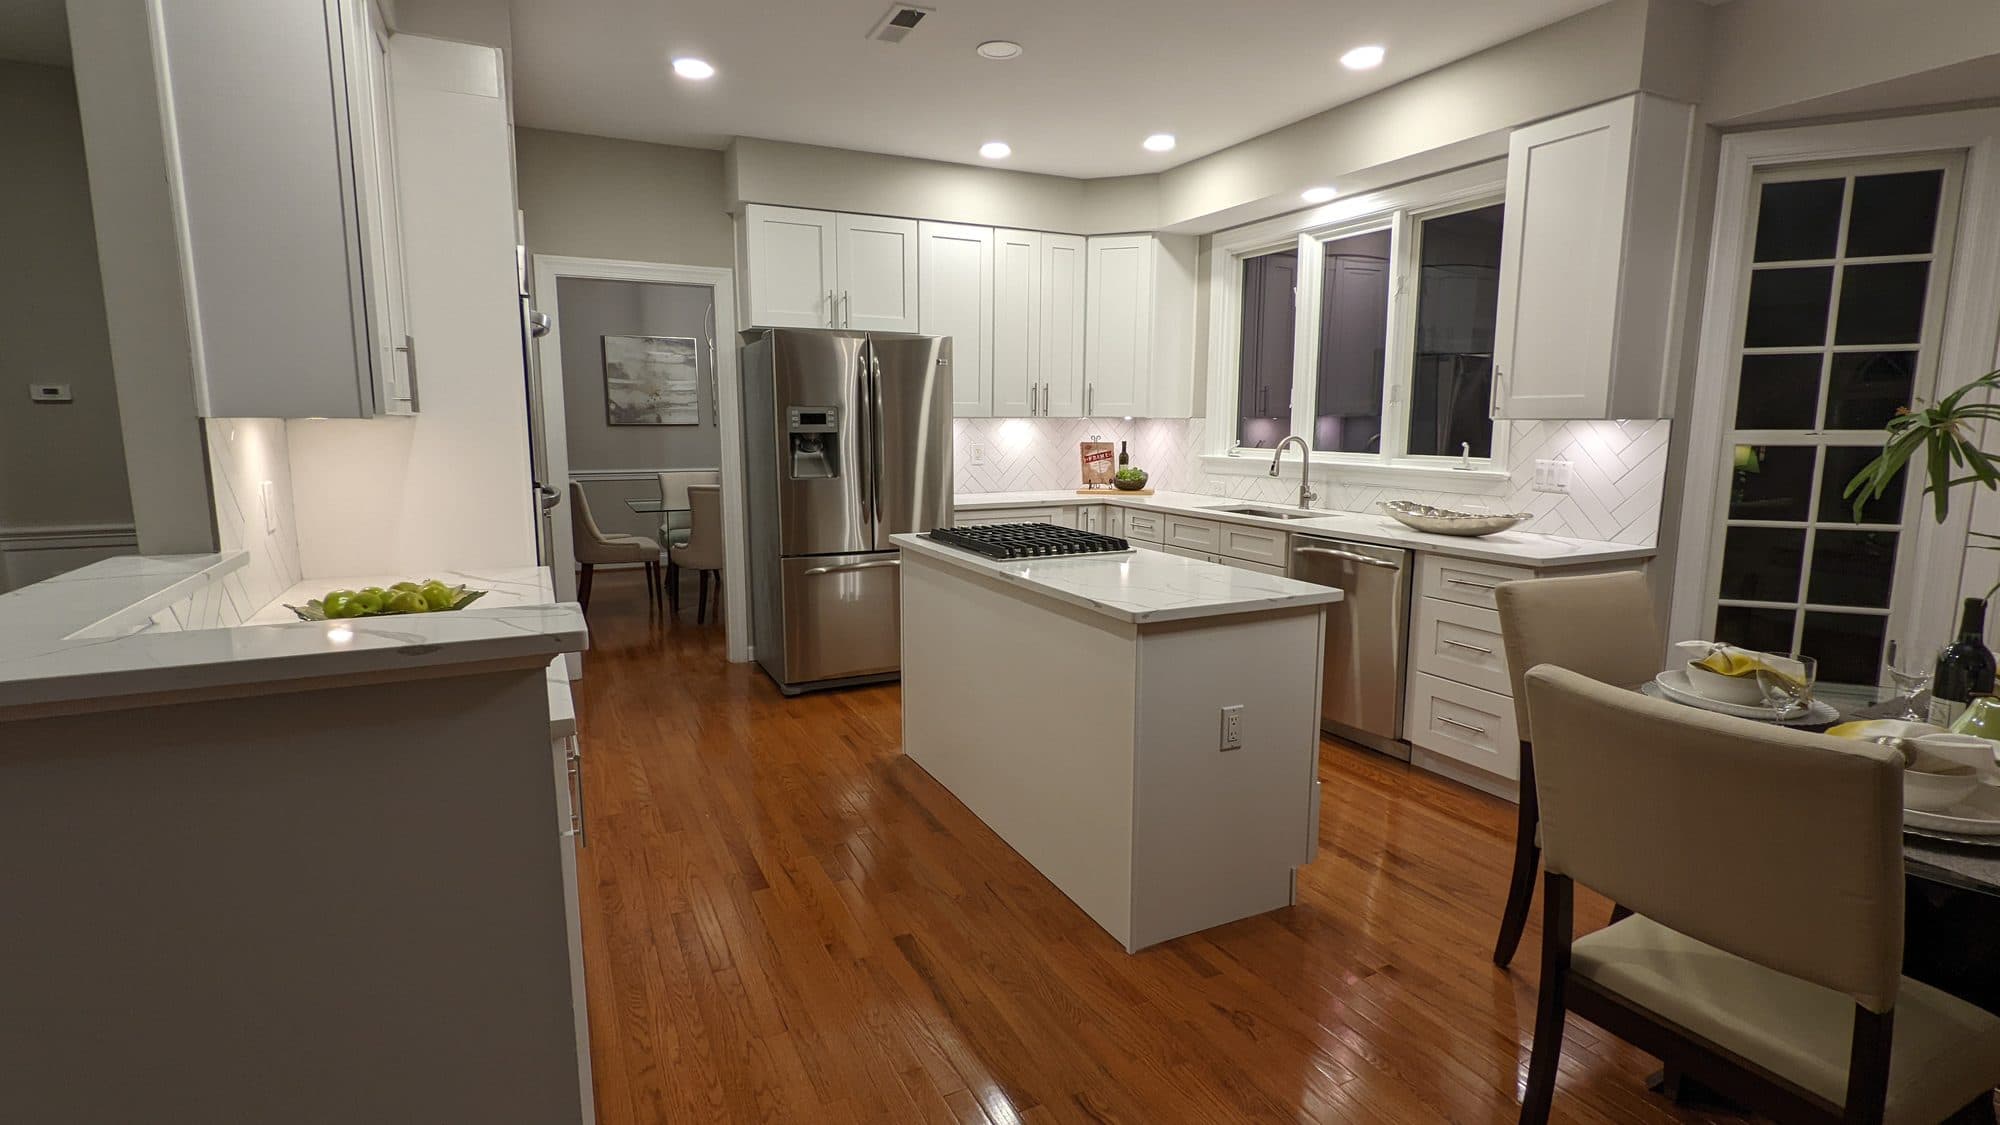
Start With the Kitchen Layout
Lighting and electrical decisions work best when they follow the final kitchen layout. Mark the sink, range, refrigerator, island, pantry, windows, doors, and cabinet runs before choosing fixtures. Oakton homes vary in age and configuration, so the existing wiring and the proposed layout should be reviewed together rather than treating lighting as a last finish choice.
Separate the activities the room must support: food preparation, cleanup, cooking, serving, homework, and everyday meals. Each zone may need a different combination of general, task, and accent lighting. A written plan makes it easier to see where a switch, outlet, fixture, or appliance connection belongs.
- Draw the final cabinet and appliance footprint before placing fixtures.
- Mark work zones, seating, circulation, windows, doors, and existing mechanical conditions.
- List must-have outlets, controls, and lighting functions separately from decorative preferences.
- Identify what existing wiring or fixtures will remain, move, or be removed.
Coordinate Cabinetry, Appliances, and Outlets
Cabinet elevations affect outlet locations, under-cabinet lighting, appliance connections, and the appearance of finished walls. Review the elevations with the electrical plan before cabinets and backsplash materials are finalized. The goal is to avoid placing a receptacle behind a drawer bank, interrupting a backsplash pattern, or discovering that an appliance cord cannot reach its connection.
Kitchen Kings' kitchen electrical and lighting service covers task and accent lighting, outlet placement, and kitchen wiring. The final scope should identify fixture types, locations, controls, appliance connections, and any wall or ceiling repairs that follow the work.
- Overlay outlet and switch locations on the cabinet elevations.
- Confirm appliance specifications and connection locations before rough-in.
- Plan under-cabinet lighting with the cabinet construction and backsplash layout.
- Document who supplies fixtures, appliances, bulbs, controls, and specialty hardware.
Use Layers of Light for Different Tasks
A kitchen usually benefits from more than one lighting layer. General lighting supports circulation, task lighting helps at counters and the sink, and accent lighting can highlight cabinetry or architectural features. The right balance depends on ceiling height, cabinet depth, natural light, and how the room is used.
Review fixture size, beam direction, color appearance, dimming, and maintenance access before ordering. Decorative pendants can be part of the plan, but they should not create glare or interfere with sightlines and seating. Place controls where the household can use them without crossing active work areas.
- Identify general, task, and accent lighting separately.
- Place task lighting where hands and work surfaces actually need illumination.
- Check pendant height, sightlines, cabinet doors, and seating before finalizing.
- Confirm dimming and control groups for daily use and entertaining.
Plan for the Backsplash and Finished Surfaces
Electrical work and backsplash installation need to be sequenced. Outlet boxes, switch plates, under-cabinet channels, tile thickness, trim, and countertop edges all affect the finished result. Decide how the electrical devices will align with the tile pattern and where the backsplash will terminate before installation begins.
If walls are opened or fixtures move, include patching, paint, protection, and cleanup in the proposal. A lighting plan can be technically complete while still leaving visible finish work undefined, so compare the full room scope rather than only the fixture list.
- Coordinate device positions with tile joints, cabinet rails, and countertop edges.
- Confirm finished wall thickness and trim details before boxes and covers are set.
- Identify drywall repair, painting, backsplash work, and cleanup responsibilities.
- Protect cabinets, counters, floors, and appliances during later trade work.
Compare an Oakton Electrical and Lighting Scope
Two kitchen proposals can list similar fixtures while including different amounts of wiring, demolition, patching, controls, and finish work. Compare the plan, fixture schedule, device locations, appliance connections, protection, disposal, and closeout. Ask which items are allowances and which products are owner-supplied.
Oakton is part of Kitchen Kings' Northern Virginia service area. Review the Oakton service-area page and request a property-specific scope. A clear plan connects the electrical work to the kitchen's layout and the finished surfaces that make the room usable.
- Compare fixture counts, controls, outlets, appliance connections, and finish assumptions.
- Confirm field measurements and the process for concealed conditions.
- Keep fixture selections, substitutions, and owner responsibilities in writing.
- Include a final walk-through of switches, outlets, lighting, and repairs.
Frequently Asked Questions
When should kitchen lighting be planned?
Plan it after the cabinet and appliance layout is defined but before electrical rough-in, cabinet installation, and backsplash decisions are finalized.
How many types of lighting does a kitchen need?
Many kitchens use a combination of general, task, and accent lighting. The right mix depends on the room, ceiling, cabinets, natural light, and how the household uses the space.
Can under-cabinet lighting be added during a remodel?
It can often be coordinated during a remodel, but the wiring, cabinet construction, controls, and backsplash details should be reviewed together before finishes are installed.
Does Kitchen Kings serve Oakton?
Yes. Oakton is listed in Kitchen Kings' Northern Virginia service area. The property's layout, existing wiring, scope, and scheduling should be confirmed during a consultation.
Related Planning Resources
Plan Your Oakton Kitchen Lighting
Request a Kitchen Kings consultation to review the layout, electrical scope, fixtures, and finish coordination.
Request a Kitchen Consultation