
Kitchen Storage Planning · Sterling, VA
Kitchen Pantry and Storage Planning in Sterling, VA: Zones, Cabinets, and Access
Plan a Sterling kitchen pantry around food storage, small appliances, cabinet access, walkways, lighting, and daily routines before cabinetry is ordered.
Published October 20, 2026 · Northern Virginia
Start with what the household actually stores
A pantry plan works best when it begins with real inventory rather than a generic cabinet package. List everyday food, bulk purchases, small appliances, serving pieces, pet supplies, recycling, and items that need to stay out of reach. Note what is used daily and what can live farther from the main work area.
For a Sterling kitchen remodel, photograph the current storage before it is emptied. Those photos can reveal crowded categories, wasted vertical space, and items that routinely migrate onto counters. Share the list with the project team before cabinet dimensions and interior accessories are finalized.
Place storage beside the task it supports
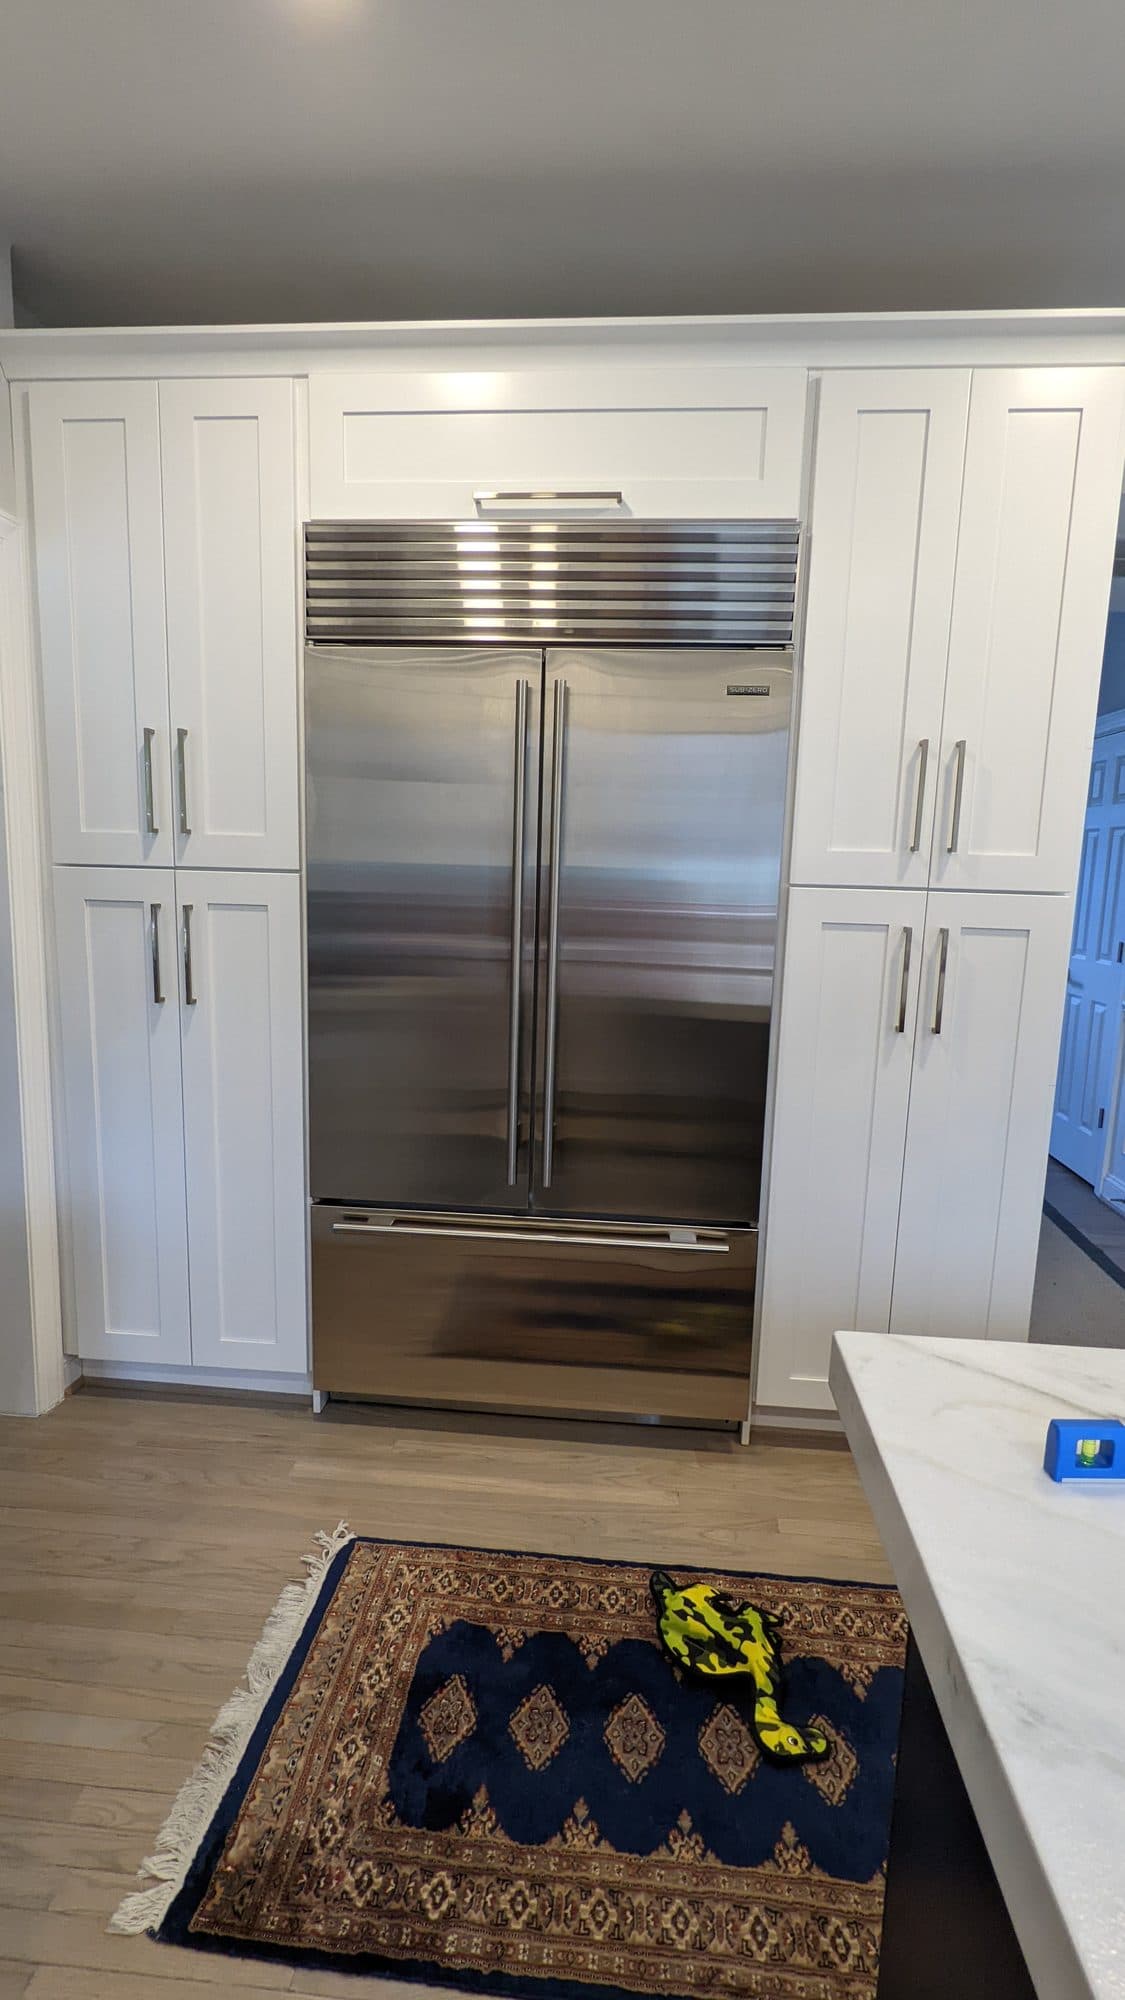
Group food preparation items near the main prep surface, dishes near the dishwasher or cleanup zone, and breakfast supplies where they can be reached without crossing the primary cooking path. A tall pantry beside a refrigerator can be useful, but door swings and appliance ventilation requirements still need to be reviewed.
Draw the route from refrigerator to pantry to prep area. The best location depends on the room, the household, and the approved layout; a storage feature should not narrow a walkway or block another cabinet.
Compare pantry cabinets, closets, and pullouts
Tall cabinets, reach-in closets, drawer bases, rollouts, and corner accessories solve different problems. Compare usable interior width, shelf depth, visibility, reach, door clearance, and how the hardware will be serviced. Ask to see the actual cabinet specifications rather than relying on a marketing name.
Deep shelves can hide smaller items, while very narrow pullouts may limit what fits. Choose each feature for a known category and confirm whether adjustable shelves, drawers, dividers, or electrical work are included in the written scope.
Protect walkways and appliance clearances
Open every pantry door, drawer, refrigerator door, oven door, and nearby cabinet on the plan. Check whether two people can work without competing for the same space and whether a door can remain open during loading. Site measurements should be verified before cabinetry is released.
If the pantry is near an entry, island, or breakfast area, include those traffic patterns in the review. A dimension that works on a cabinet elevation can still feel constrained when the surrounding room is considered.
Plan lighting and small-appliance use safely
A pantry closet or tall cabinet may need lighting so contents are easy to see. If the plan includes a counter for small appliances, discuss manufacturer instructions, ventilation, clearances, and electrical needs with the appropriate qualified trade. Do not assume an appliance can operate safely inside a closed cabinet.
Record who supplies fixtures, cabinet lighting, controls, and interior accessories. Coordinate wiring and blocking before walls and cabinets close the work area.
Finalize the storage schedule before ordering
Create a cabinet-by-cabinet list of intended contents and review it with the final layout. Confirm fillers, finished panels, trim, hardware, shelving, delivery access, and any owner-supplied organizers. Changes after ordering can affect cost, timing, or fit.
Kitchen Kings can coordinate pantry and cabinetry decisions within an approved kitchen-remodel scope. The property conditions, selected products, and written agreement determine the final design and responsibilities.
Frequently Asked Questions
Is a pantry cabinet better than a pantry closet?
Neither is universally better. Compare available wall space, shelf depth, visibility, access, door clearance, and the items you need to store in the specific kitchen.
When should pantry accessories be selected?
Select rollouts, dividers, shelves, and similar accessories before cabinetry is released so dimensions, hardware, and responsibilities can be confirmed.
Can a small appliance stay inside a pantry cabinet?
Only use an appliance as its manufacturer permits. Review ventilation, clearance, electrical, and fire-safety considerations with qualified professionals before planning an appliance station.
What should I bring to a kitchen storage consultation?
Bring room photos, a list of problem items, appliance model information, layout goals, and examples of the groceries, cookware, or serving pieces that need dedicated storage.
Related Planning Resources
Plan storage around the way your household uses the kitchen
Share your kitchen photos, storage problems, appliance information, and preferred timing. Kitchen Kings can review project fit and outline the next planning step.
Request a Kitchen Consultation