Kitchen Ventilation Planning · Great Falls, VA
Kitchen Range Hood and Ventilation Planning in Great Falls, VA
Plan a Great Falls kitchen range hood around appliance specifications, cabinet layout, duct routing, exterior termination, controls, and the written remodel scope.
Published November 3, 2026 · Northern Virginia
Start with the cooking appliance, not the hood style
Record the exact range or cooktop model, fuel type, width, location, and manufacturer installation information before cabinets and ventilation are finalized. The appliance specification affects the hood opening, mounting position, surrounding clearances, electrical needs, and the way the finished wall is assembled.
Do not choose a hood from appearance alone. A Great Falls kitchen plan should connect the appliance, hood, cabinetry, ceiling, wall, and exterior route in one measured layout. If the appliance model changes, review the connected dimensions again before ordering or installation.
Map a practical duct route
Document what is above and behind the proposed hood: cabinets, framing, plumbing, wiring, a second floor, attic space, or an exterior wall. A direct route may be possible in one kitchen and impractical in another. The route should be evaluated at the property rather than assumed from a floor plan.
Ask the written scope to identify who investigates the route, who supplies and installs the duct components, where the exterior termination is expected, and how wall, ceiling, cabinet, roofing, or siding finishes affected by the work will be handled. Concealed conditions should have a documented review process.
Coordinate cabinetry and finish details
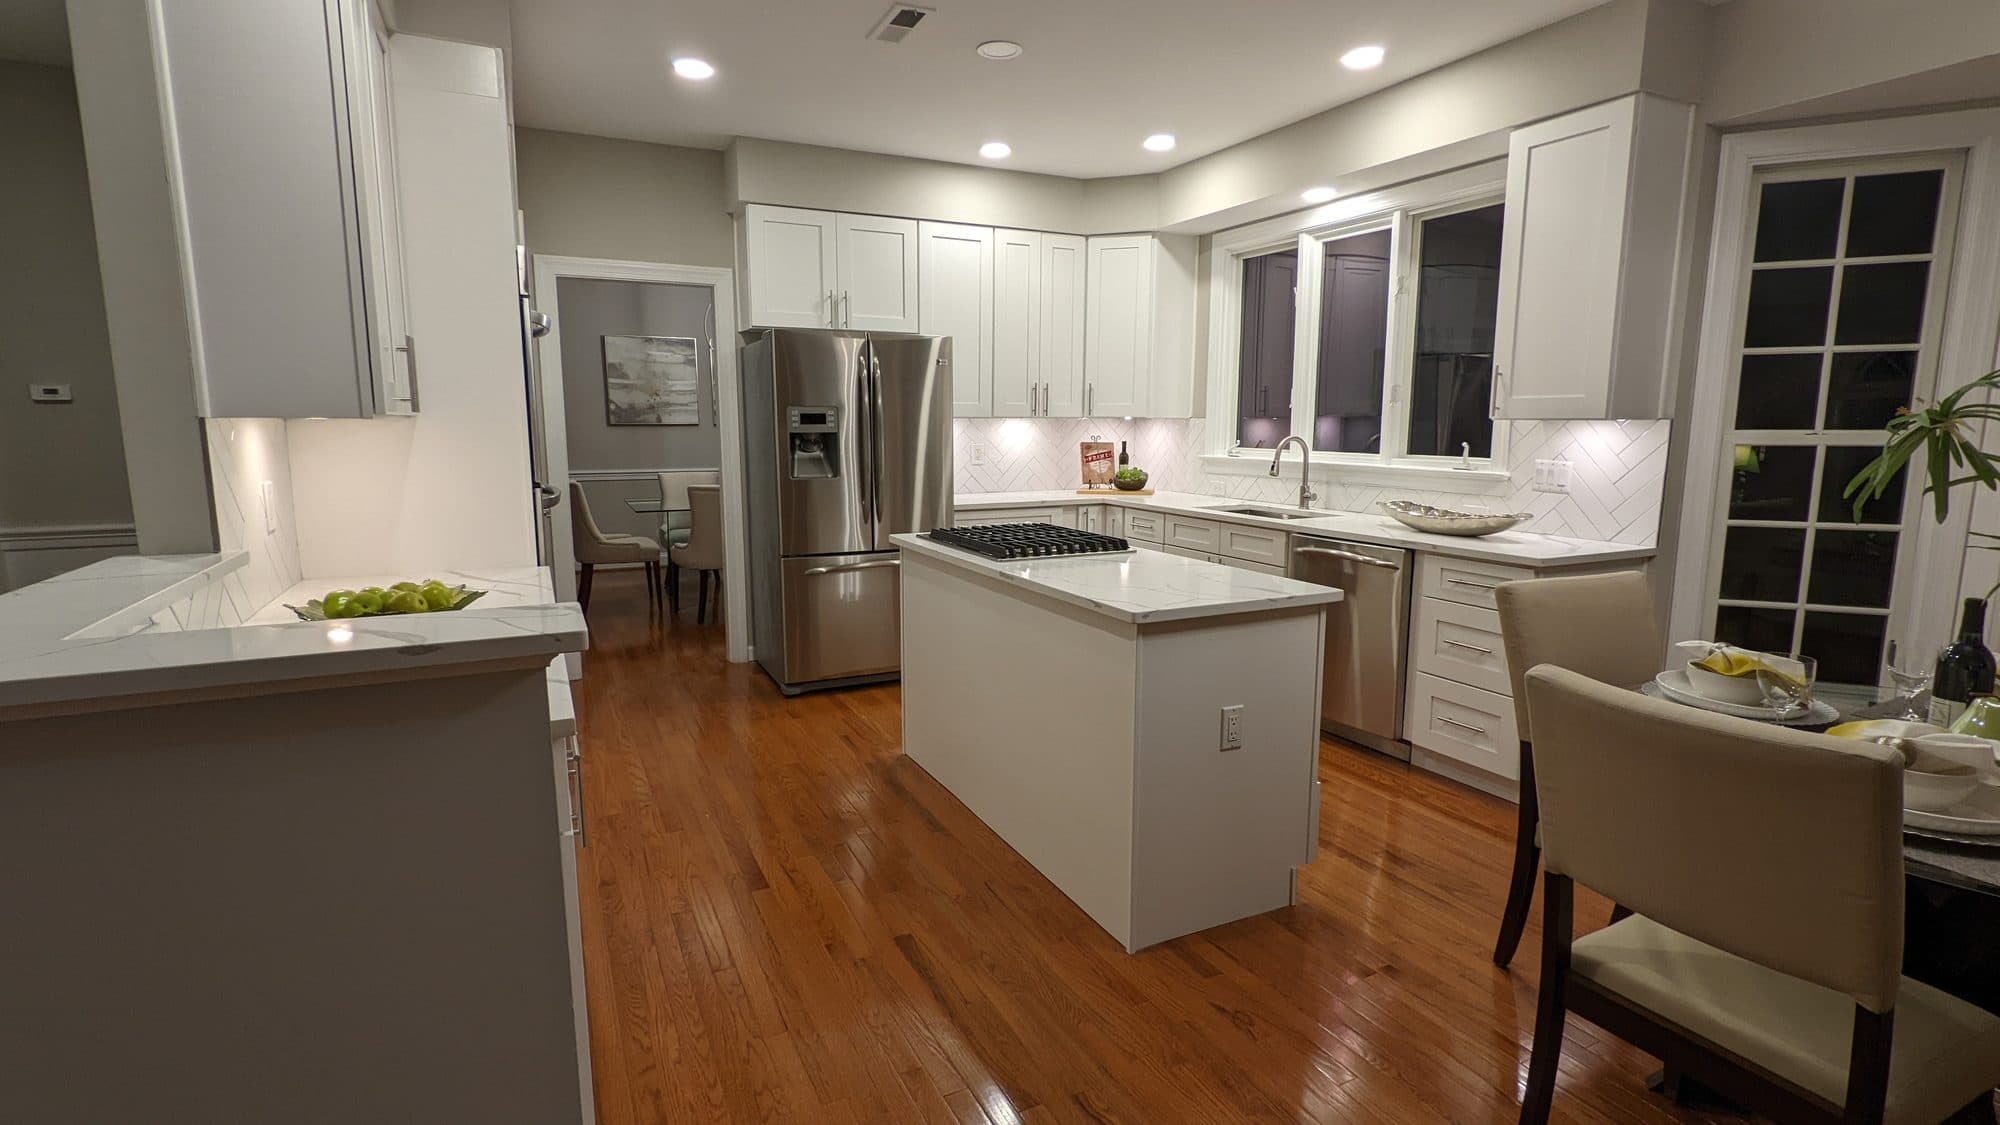
A wall-mounted hood, hood insert, chimney-style hood, or cabinet-integrated unit creates different cabinet and trim conditions. Confirm the finished width, filler panels, crown or ceiling transition, access for service, and the relationship to nearby upper cabinets.
Review the backsplash layout at the same time. Tile edges, slab seams, outlets, switches, shelves, and decorative trim should have defined stopping points. A clean elevation drawing can keep the cabinet installer, countertop or tile installer, electrician, and ventilation work aligned.
Define electrical and control responsibilities
Confirm the hood's power and control requirements from the selected product information. Discuss the location of switches, lights, remote controls, and any connected appliance controls before rough work begins. Existing wiring should be evaluated rather than assumed suitable.
The scope should state whether removal of the old equipment, electrical changes, wall repair, painting, and final connection are included. If another provider supplies or commissions the appliance, identify that handoff before scheduling.
Review air movement as part of the room plan
Ventilation does not operate in isolation from the rest of the home. The contractor should review the kitchen layout, doors and windows, nearby equipment, and the selected ventilation product's installation requirements. Additional design or trade input may be appropriate depending on the equipment and property.
Avoid relying on a generic airflow claim or an online rule. Product requirements and project conditions vary. The useful planning step is to document the selected equipment and have the responsible professionals confirm the project-specific approach.
Compare proposals by the complete connection
A useful proposal should describe the appliance and hood assumptions, cabinet and finish work, duct route, exterior termination, electrical work, access, protection, cleanup, exclusions, and the process for concealed conditions. Ask whether permits or inspections apply to the actual scope and who is responsible for them.
Compare what each proposal delivers, not only the hood allowance. One estimate may include the wall, cabinet, duct, electrical, and finish connections while another covers only installation of the visible unit.
Frequently Asked Questions
When should the range hood be selected?
Select it before cabinet elevations, electrical locations, and duct routing are finalized so the exact product information can guide the connected work.
Can a hood duct run through an upper cabinet?
That depends on the product, cabinet layout, route, and site conditions. The route and resulting storage impact should be shown in the plan before cabinets are ordered.
Who should handle the exterior termination?
The written scope should assign responsibility for the duct route, exterior opening, termination, weatherproofing, and finish repair to the appropriate parties.
Does every kitchen use the same ventilation approach?
No. The appliance, hood, home configuration, and manufacturer requirements all affect the project-specific plan.
Related Planning Resources
Coordinate the hood before cabinets are finalized
Share the appliance and hood model information, kitchen photos, layout priorities, and preferred timing. Kitchen Kings can review the connected remodel scope.
Request a Kitchen Consultation