Kitchen Fixture Planning · Herndon, VA
Kitchen Sink and Faucet Planning in Herndon, VA: Cabinet Fit, Countertops, and Plumbing
Planning a Herndon kitchen remodel? Coordinate sink size, faucet reach, accessories, cabinet fit, countertop cutouts, plumbing, and the written scope.
Published October 27, 2026 · Northern Virginia
Start with the daily cleanup routine
List how the sink is used: loading the dishwasher, washing large pans, preparing food, filling pots, rinsing produce, or handling recycling. Note who uses the room and whether a single bowl, divided bowl, workstation, or another configuration fits the actual routine.
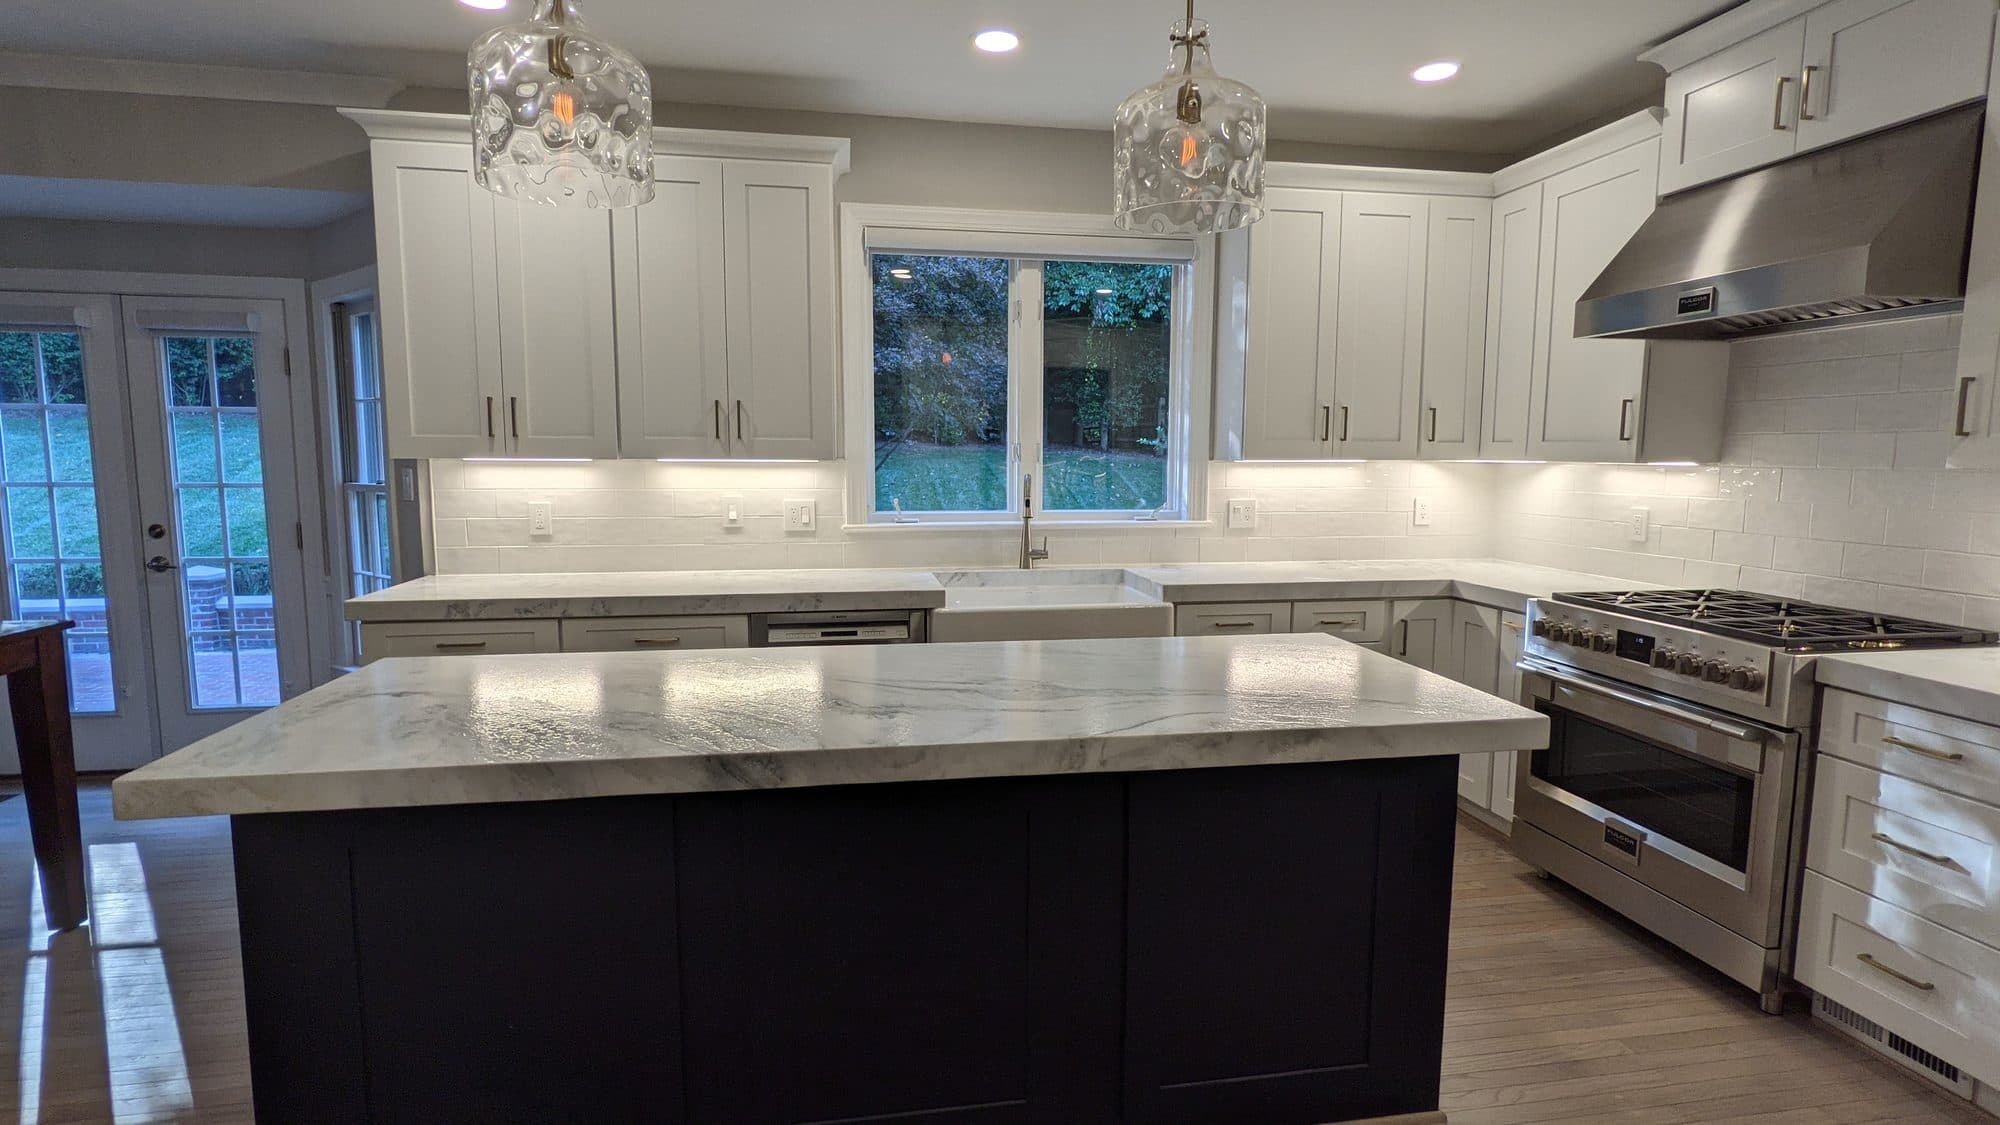
Photograph the current sink base, window, dishwasher, range, and nearby landing areas. A Herndon kitchen plan should be based on field measurements and the approved layout, not a catalog dimension alone.
Confirm sink size and cabinet fit
Record the sink’s outside dimensions, bowl depth, mounting method, and required cabinet width. Compare those measurements with the selected sink base, drawer locations, plumbing route, waste-disposal equipment if applicable, and available storage.
Ask for the manufacturer’s installation requirements. A sink that fits the countertop opening may still conflict with cabinet rails, drawers, plumbing, or the dishwasher connection.
Coordinate countertops, backsplash, and accessories
The sink cutout, faucet holes, reveal, edge treatment, backsplash, and countertop seam should be reviewed together. Confirm who supplies the sink template, faucet, accessories, and final measurements.
Do not assume the sink position can move after the countertop template. Soap dispensers, filtered-water faucets, air gaps where applicable, and other accessories can affect both countertop openings and cabinet space.
Choose faucet reach and controls deliberately
Compare spout reach, height, handle location, pull-down or pull-out operation, window clearance, and likely splash pattern. If the sink is near a wall, corner, window, or tall appliance, confirm that the faucet can be installed and operated comfortably.
Check whether upper cabinets, windows, pendants, or under-cabinet lighting create shadows or interfere with faucet operation. Product specifications should be reviewed as a coordinated package.
Review plumbing and electrical responsibilities
Review shutoffs, supply lines, drain location, dishwasher connection, disposal requirements, and access for future service. If filtration, instant-hot equipment, or an outlet is proposed, confirm manufacturer instructions and have technical work handled by appropriately qualified trades.
Identify owner-supplied products and responsibility for delivery, installation, testing, and any cabinet modifications. These details belong in the written scope before materials are released.
Put the complete sink package in writing
The final selection list should identify sink model, mounting method, faucet, accessories, countertop opening, cabinet modifications, plumbing responsibilities, electrical responsibilities, backsplash transitions, and owner-supplied items.
Kitchen Kings lists countertops, custom cabinetry, kitchen layout and design, and kitchen electrical and lighting among its services. Final fit depends on the property, selected products, field measurements, and written agreement.
Frequently Asked Questions
Should I choose the sink before the countertop?
Yes. The sink and faucet specifications should be available before final countertop templating.
Can a deeper sink fit an existing cabinet?
Possibly, but cabinet width, depth, rails, plumbing, disposal equipment, and drawer conflicts must be reviewed at the property.
Do faucet accessories need separate planning?
Yes. Soap dispensers, filtration faucets, air gaps, and other accessories can affect countertop openings and cabinet space.
What should a Herndon homeowner bring to a consultation?
Bring photos, sink and faucet ideas, appliance information, storage concerns, and the desired cleanup workflow.
Related Planning Resources
Coordinate the sink package before final measurements
Share your Herndon kitchen photos, sink and faucet priorities, appliance information, and preferred timing. Kitchen Kings can review project fit and outline the next planning step.
Request a Kitchen Consultation