
Kitchen Layout Planning · Vienna, VA
Kitchen Workflow and Aisle Planning in Vienna, VA
Plan a Vienna kitchen remodel around daily routes, aisle space, appliance doors, seating, storage, and verified field measurements before cabinetry is ordered.
Published November 10, 2026 · Northern Virginia
Map the routes that happen every day
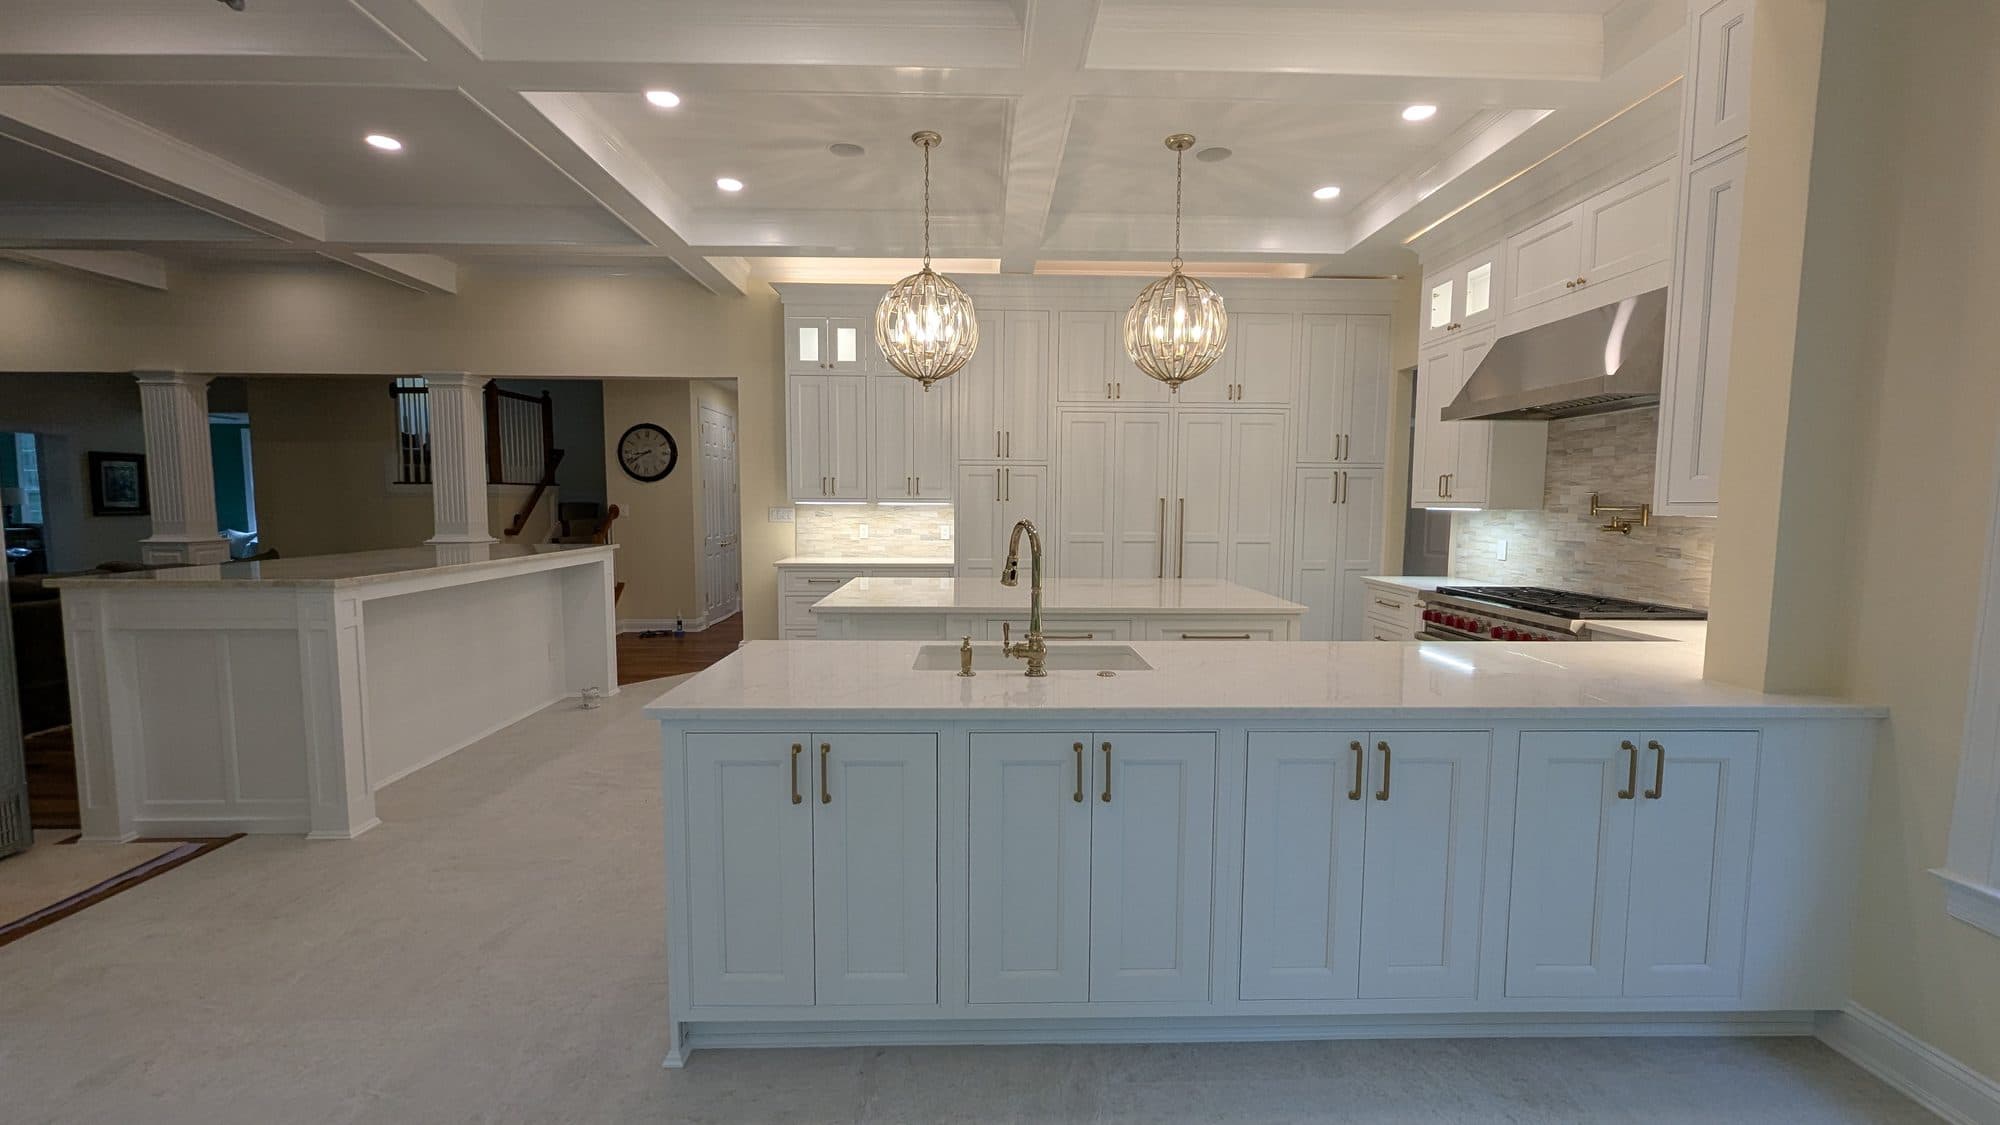
A workable kitchen layout begins with movement, not a cabinet catalog. Trace the routes from the entry to the refrigerator, sink, cooking area, pantry, table, and adjacent rooms. Include the person unloading groceries, a second person preparing food, children reaching for snacks, and guests passing through the room.
For a Vienna kitchen remodel, photograph the existing room during a normal day and note where people collide, where open doors block traffic, and which counters collect items. That record gives the design conversation a practical starting point and helps distinguish a storage problem from a circulation problem.
Check clear space with doors and drawers open
A plan can look spacious until the refrigerator, oven, dishwasher, pantry, and opposite drawers are opened. Review the actual appliance specifications and cabinet schedule together. Confirm handle depth, hinge side, drawer projection, and the space needed to load or clean each appliance.
Mark these open positions on the plan instead of relying only on the distance between cabinet faces. A dimension should be confirmed against the selected products and field conditions before cabinetry is released, because a small model change can alter how the room functions.
Separate work aisles from household traffic
The busiest path through the house should not force people between a cook and a hot surface. When possible, place frequently used food storage and the refrigerator where someone can reach them without crossing the main preparation zone. Consider where groceries enter, where dishes are put away, and where trash and recycling move.
If an island or peninsula is planned, evaluate every side independently. Seating, a dishwasher, a range, and a walkway create different demands. The final arrangement should reflect the room, the household, and the selected equipment rather than a single generic aisle number.
Coordinate seating with the room beyond the kitchen
Island seating affects more than the countertop. Pulling out stools can narrow the route to a breakfast area, exterior door, or family room. Confirm the stool depth, the overhang, nearby wall or furniture locations, and whether people can remain seated while someone passes behind them.
Draw nearby dining furniture and major circulation paths on the same plan. This helps prevent a kitchen that works on its own elevation drawings but feels constrained when the connected living space is furnished.
Use storage to reduce unnecessary steps
Place everyday dishes near the cleanup area, preparation tools near the main work surface, and cooking utensils near the range without creating a crowded corner. Assign tall pantry storage, drawer bases, tray dividers, and small-appliance locations to known items before ordering cabinets.
A cabinet-by-cabinet inventory can expose missing landing space or a door conflict early. It also makes it easier to compare a proposed layout with the household routines documented at the beginning of planning.
Verify the plan before products are released
Review final field measurements, appliance model numbers, cabinet elevations, fillers, finished panels, countertop edges, door swings, lighting, plumbing, and electrical locations as one coordinated package. Record who supplies each item and which decisions must be complete before ordering.
Kitchen Kings can review workflow and access as part of an approved kitchen-remodel scope. The existing room, chosen products, and written agreement determine the final design and responsibilities.
Frequently Asked Questions
When should kitchen aisle planning happen?
Review circulation before cabinetry and appliances are ordered, then confirm it again using final field measurements and the selected product specifications.
Should appliance doors appear on the kitchen plan?
Yes. Show refrigerator, oven, dishwasher, pantry, and cabinet doors or drawers open so loading, cleaning, and passing space can be evaluated.
Can an island make a kitchen harder to use?
It can if it interrupts major routes, creates door conflicts, or leaves inadequate room for seating and work. Evaluate every side of the island in the complete room plan.
What should I bring to a layout consultation?
Bring room photos, appliance information, a list of daily problems, storage needs, preferred seating, and notes about how people enter and move through the kitchen.
Related Planning Resources
Plan a kitchen around the way your household moves
Share your room photos, appliance information, layout concerns, and preferred timing. Kitchen Kings can review project fit and outline the next planning step.
Request a Kitchen Consultation